
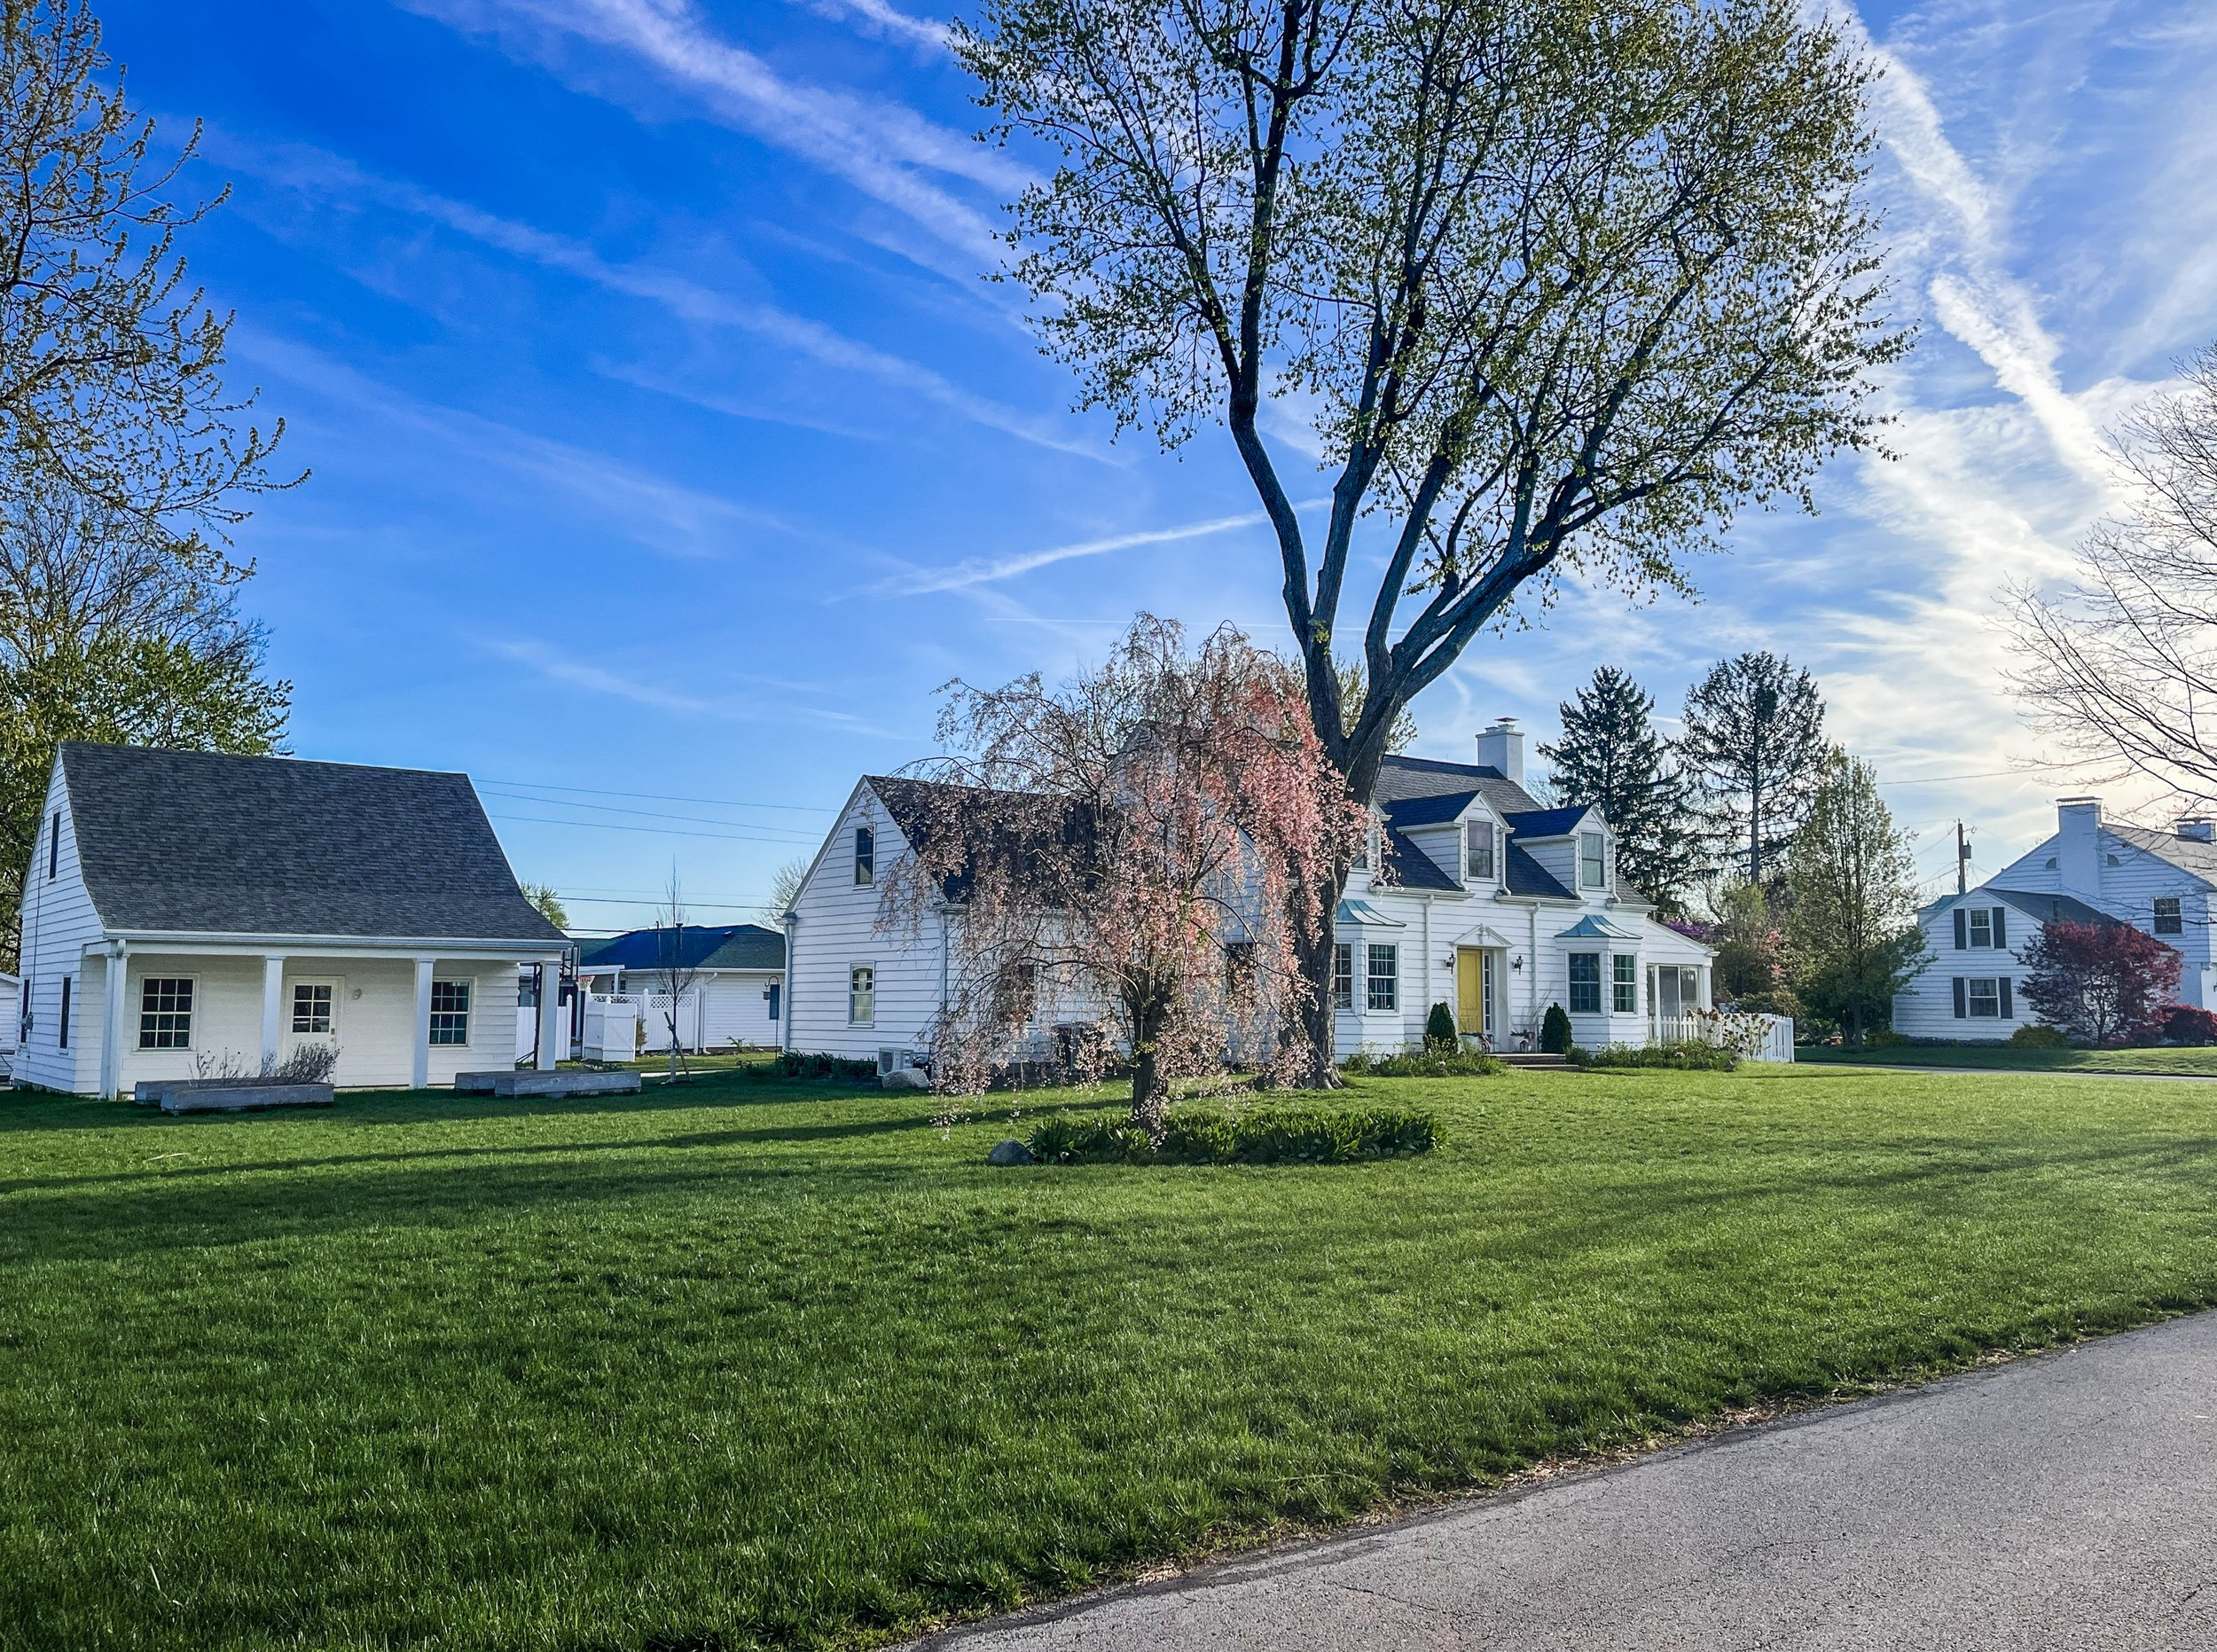
A Historic Cape Cod with a Carriage House-Inspired New Garage
This fully renovated residence and its new detached garage sit on a corner lot in the city park area of western Ohio, with the park itself just past the yard. Almost nothing in the house was left untouched. The kitchen was expanded, every bathroom was gutted, and a new one was added into the primary bedroom so it finally became a suite. A child's bedroom was gutted and rebuilt, new electrical was run throughout, and when the old carpet came up, there was no hardwood underneath it, so hardwood was added to match the tone of the home's original doors and built-ins. Every new cabinet is inset, matching the craftsmanship already built into the home's original drawers and hutches. The front sitting room became a working office, fitted with library shelving finished to match the rest of the house. Part of the basement became a playroom, tucked directly beneath the living room. It's reached by a new second stairway tall enough to walk down standing up straight. The original stairs off the garage were so low that only someone under five-foot-two could clear them.
The front of the house faces south, so it's bright and happy at every hour of the day.
The garage was the harder problem, and I drew it myself. Matching a new structure to a house this old means thinking the way its original builder did: roofline, trim, proportion, down to the small decisions nobody consciously notices but would feel instantly if they were wrong. Getting the roof height right was the crux of it, since the second level needed to hold a full office without the garage reading taller or more important than the house it was built to sit beside. I worked the design out in 3D before a single stud went up, and had our local lumber yard confirm the structural engineering before my contractor built it. What stands now reads as though it was always part of the property, an addition that never asks to be noticed as one.


The carriage-style garage holds parking, a potting bench, and a workout area on the lower level, with a studio office upstairs. Cedar board siding matches the main house, and gardens run along the south side.


