
A Church Becomes a Home
Most people went past this building and saw a church. I walked in and saw where a family would eat breakfast.
It took just over a year, through unexpected delays and a new baby arriving just weeks before finishing, to turn it into a three-bedroom, two-bathroom home. The vaulted ceilings stayed. Everything else came down to the shell, and I drew the new plans from there.
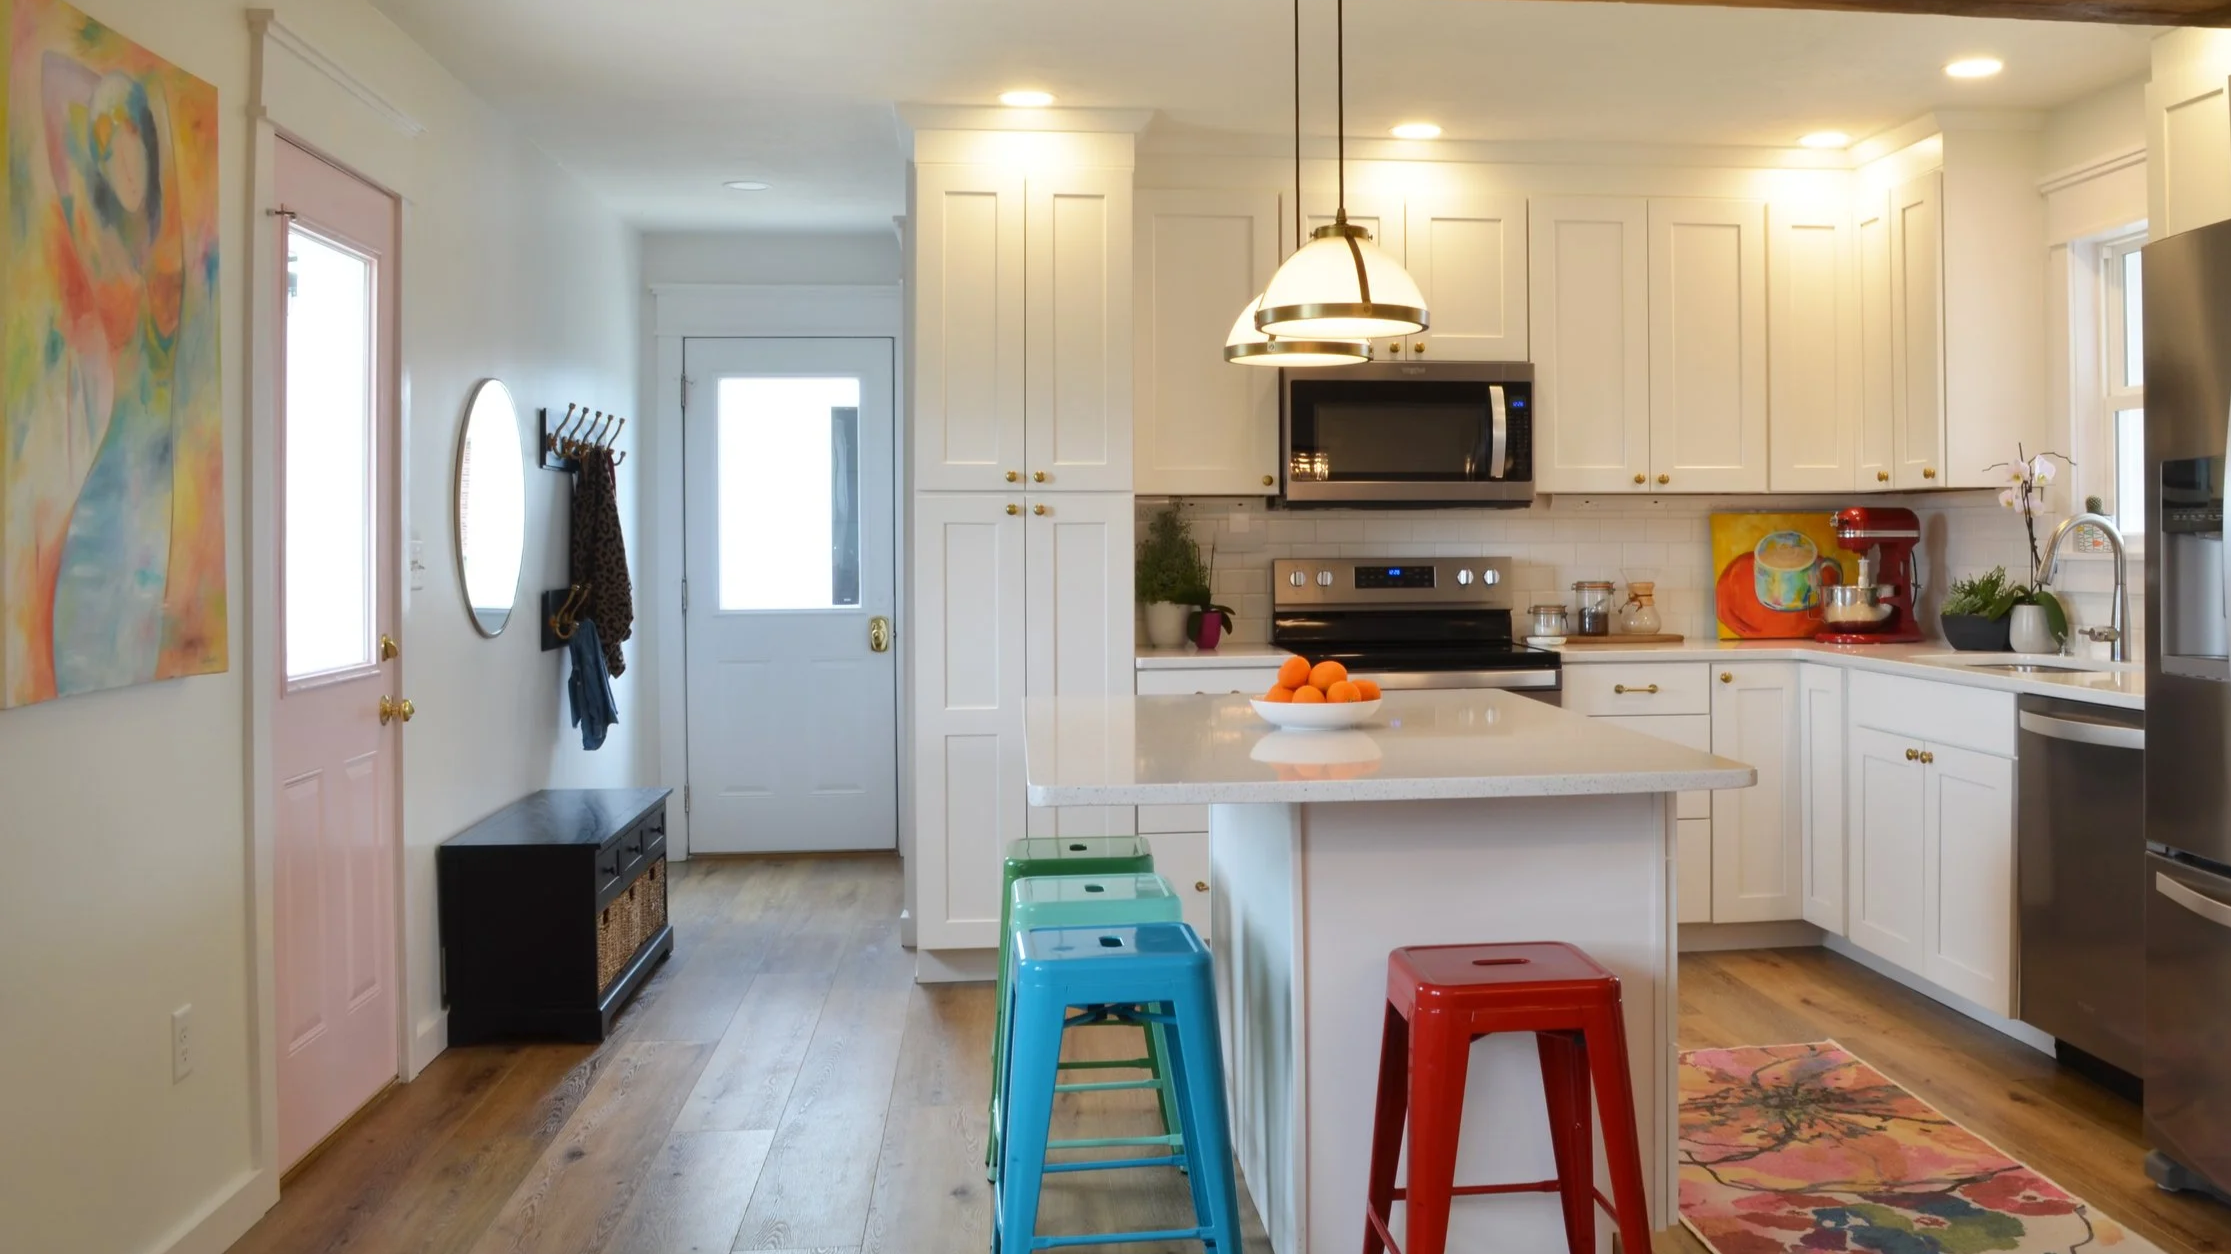
The church's old entrance opened exactly where the kitchen belonged, so the front door moved to the middle of the house instead, and the home settled into three clear zones. The kitchen took the south end, bright all day, sized for groceries and kids coming through the door. The vaulted center became the living room, with a gas fireplace under that open ceiling and the new entry right off it, so guests arrive where the family already is. The north end holds two bedrooms and a hall bath, and the primary suite sits privately beyond the kitchen with its own bath.
That last part was the hardest thing on the whole project. A church has no plumbing where bedrooms and bathrooms go, so before anything was built, channels were cut straight into the concrete slab to run new lines exactly where the layout needed them. It meant the floor plan had to be right the first time, before a single wall existed.
With a freshly painted white exterior, it now reads as a bright ranch-style home with a newborn asleep in the north wing and dinner on in the south. You would never guess it once held pews.


