A Countryside Kitchen in Town
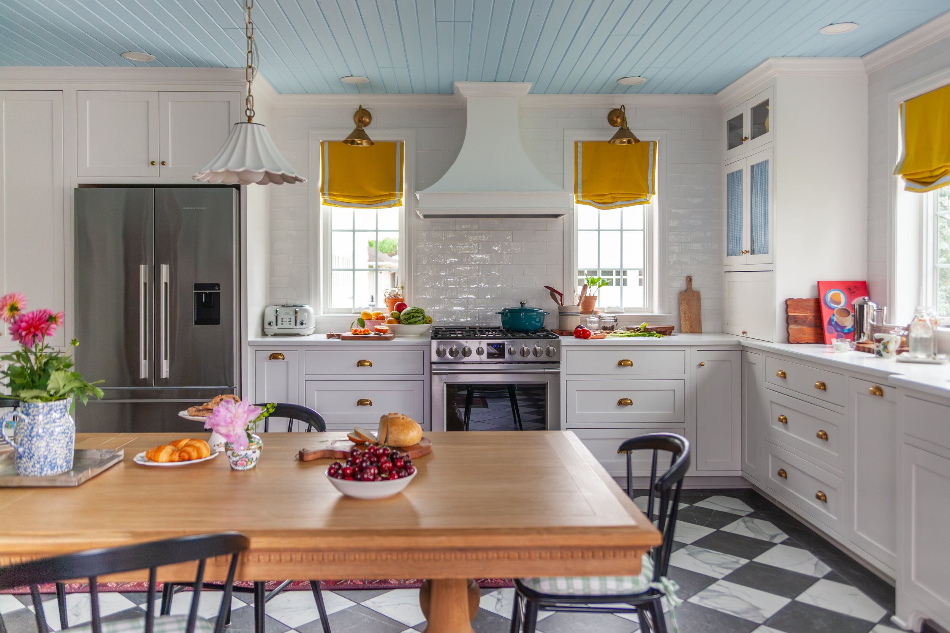
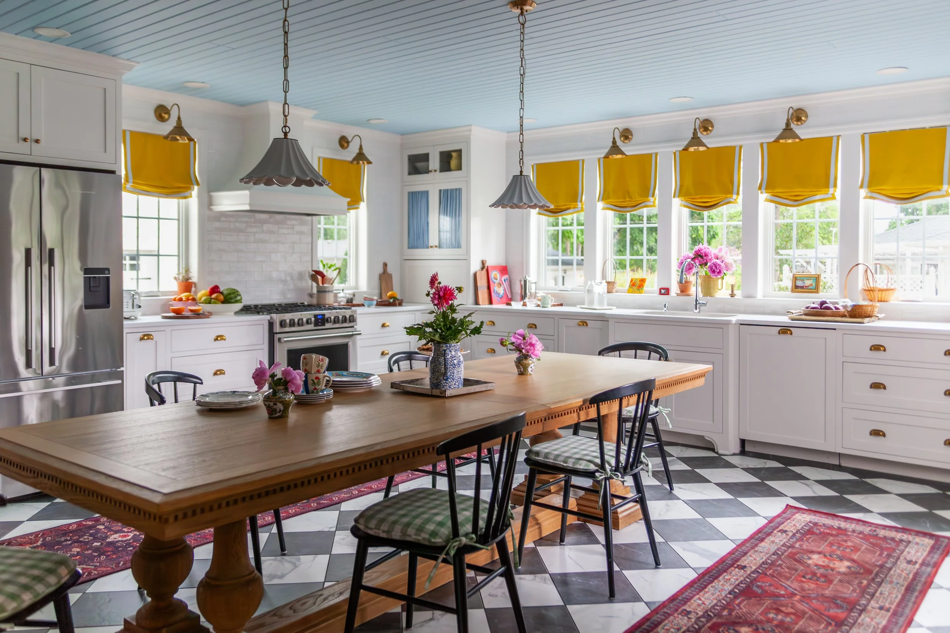
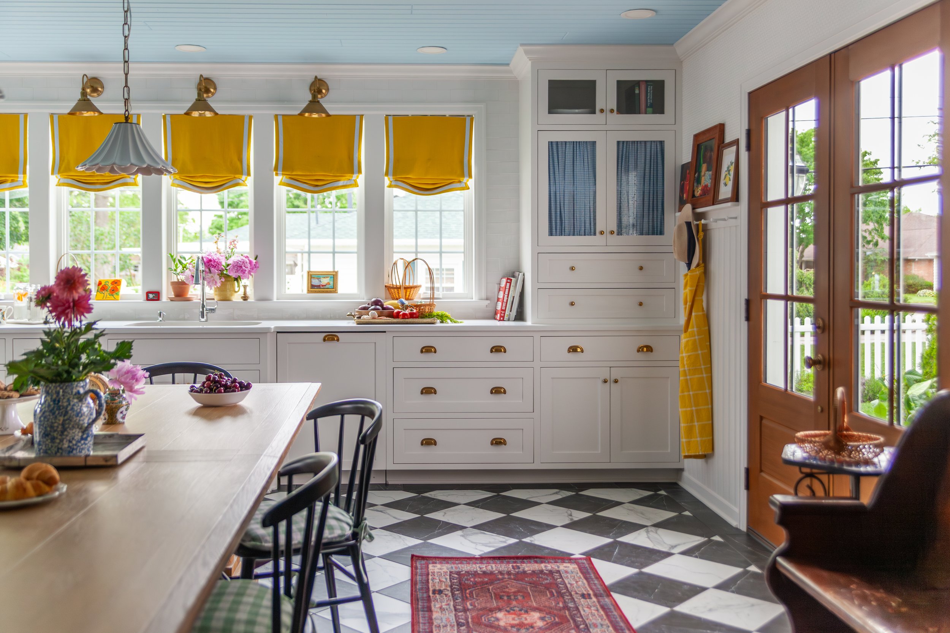
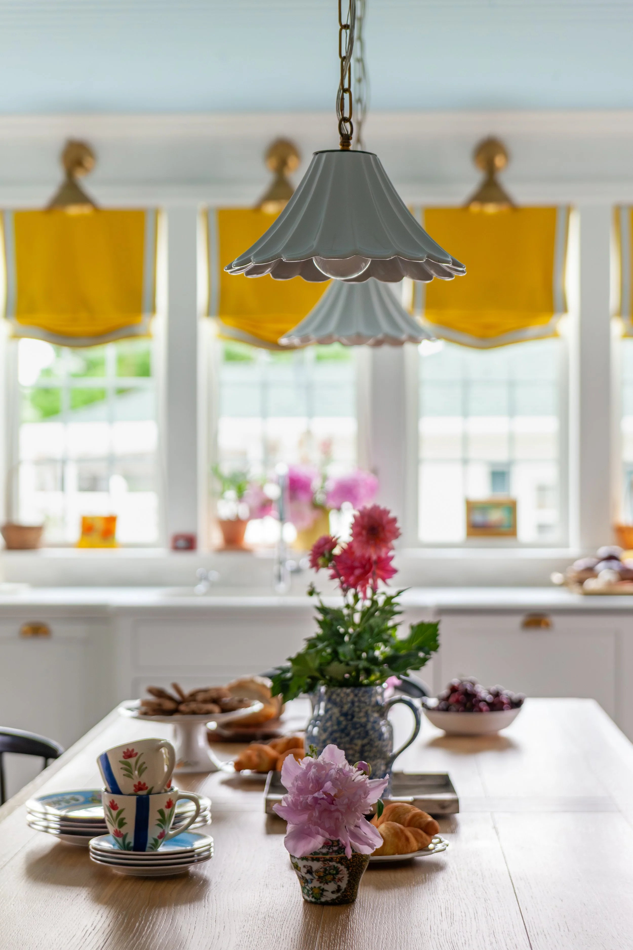
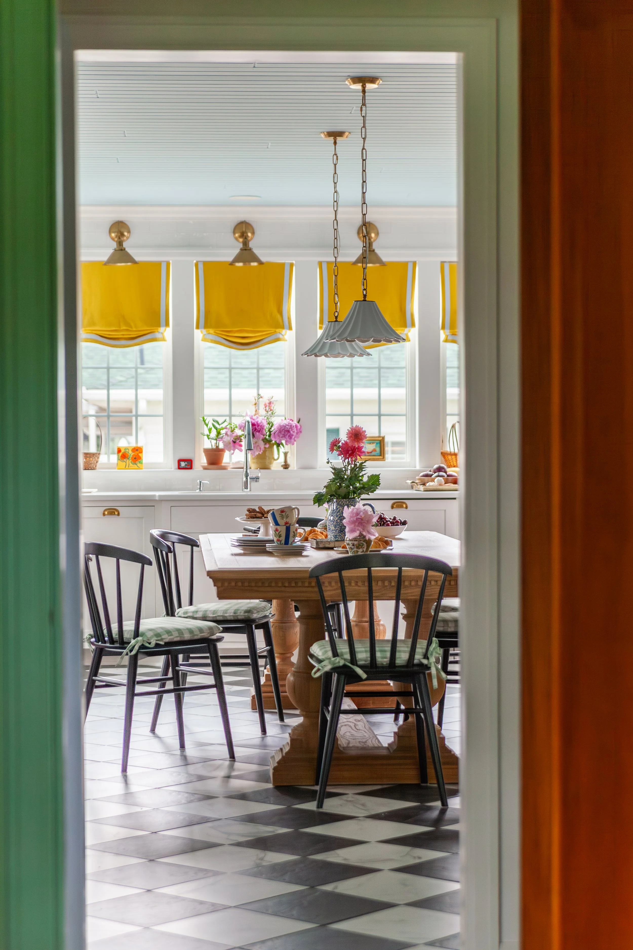
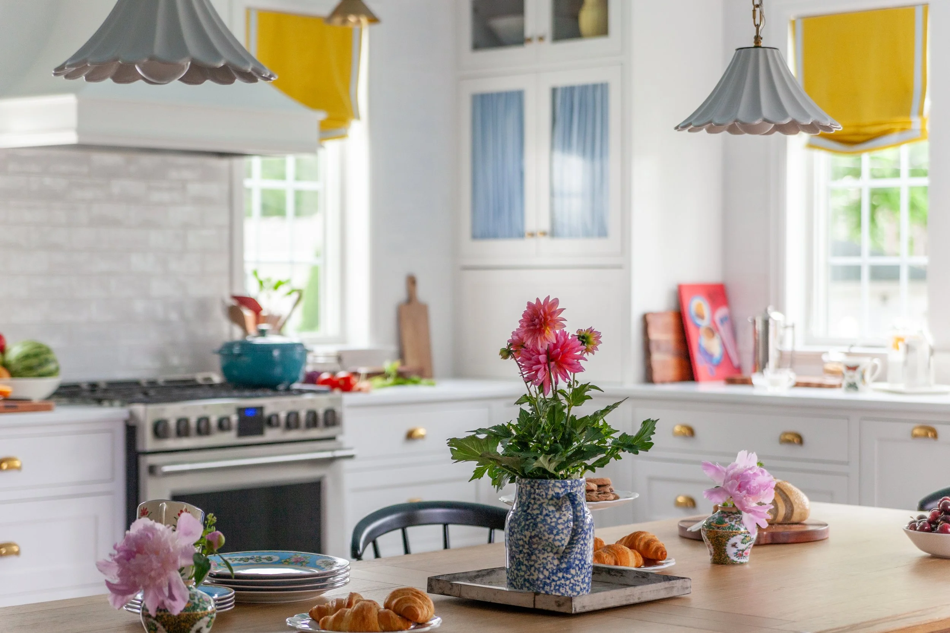
This kitchen was enlarged with a twelve-by-twenty-foot extension. French doors were installed that led to a garden I had only imagined then but later brought to life. Additionally, space was created for a ten-foot table, making it a true eat-in kitchen—something I wanted from the very beginning. The whole home took on the feel of a country house in town. Guests tended to arrive through those same doors, coming down a curved path from the white picket fence at the garden's edge, where a bench sat just inside, making it easy for someone to walk in, take a seat, and settle right into the conversation already underway. This was always a gathering space first.
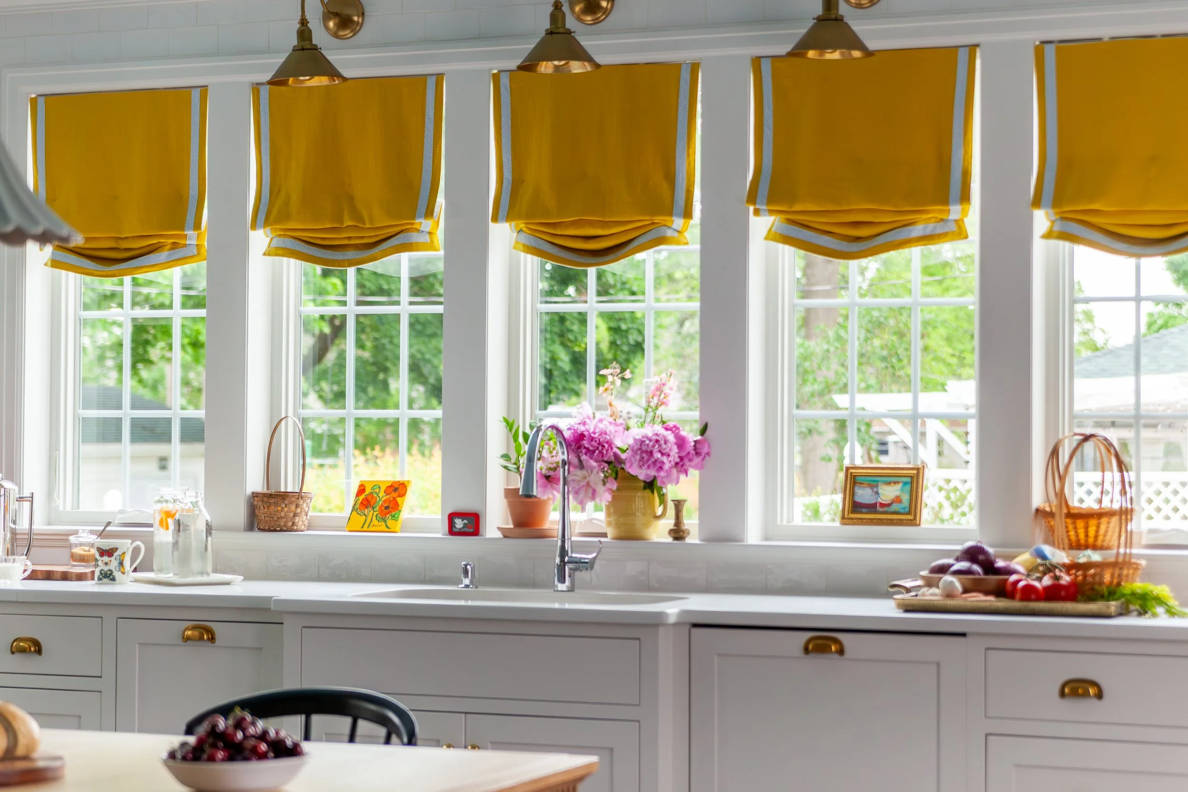
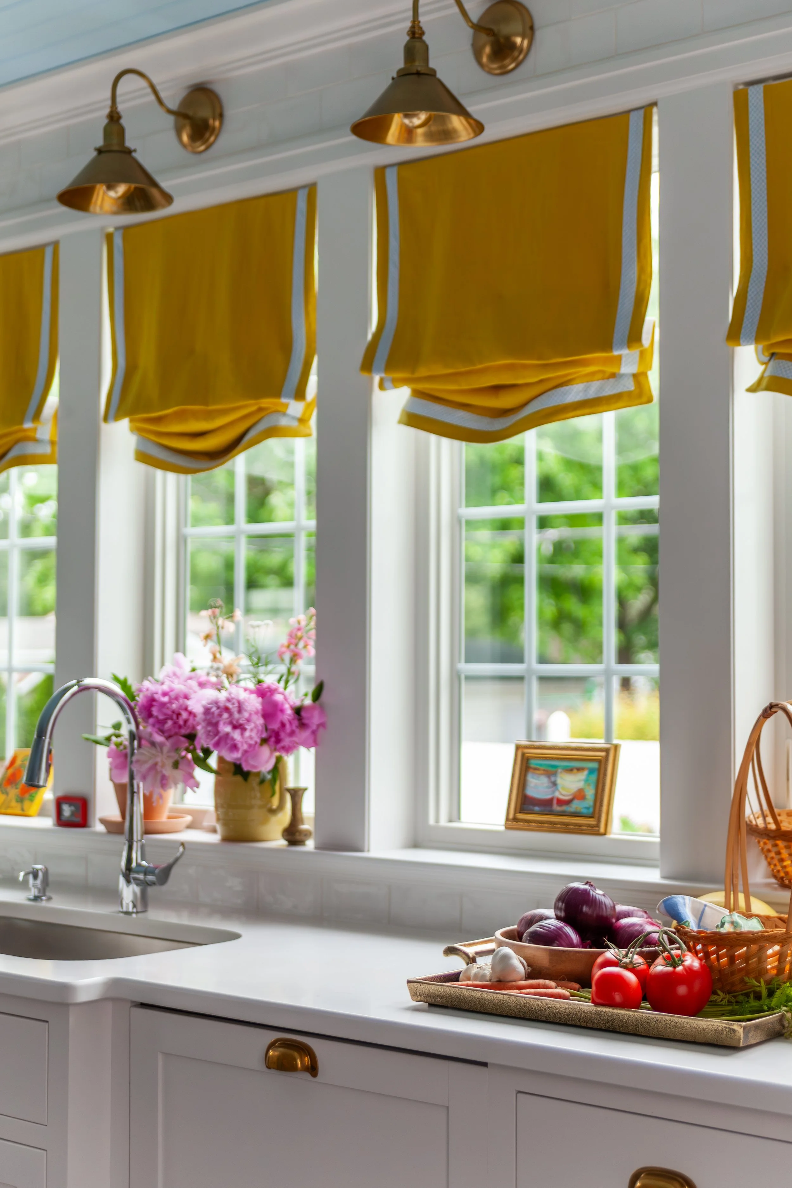
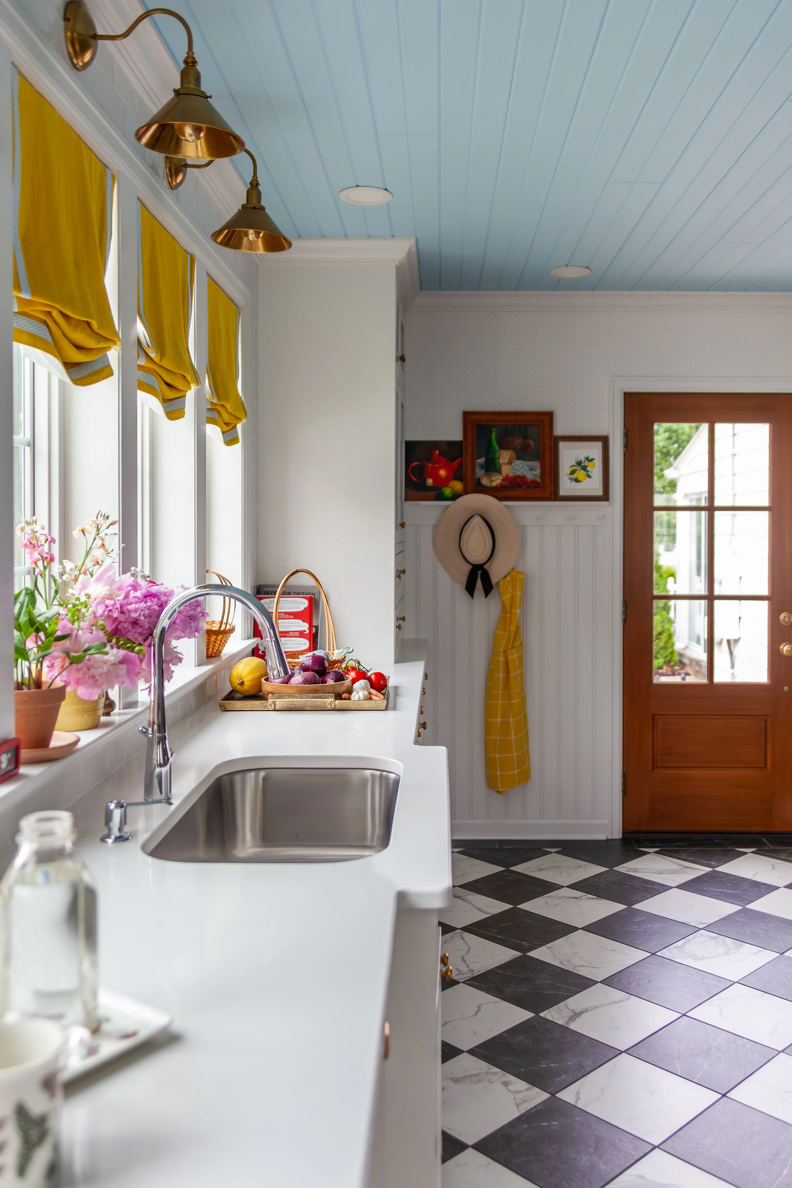
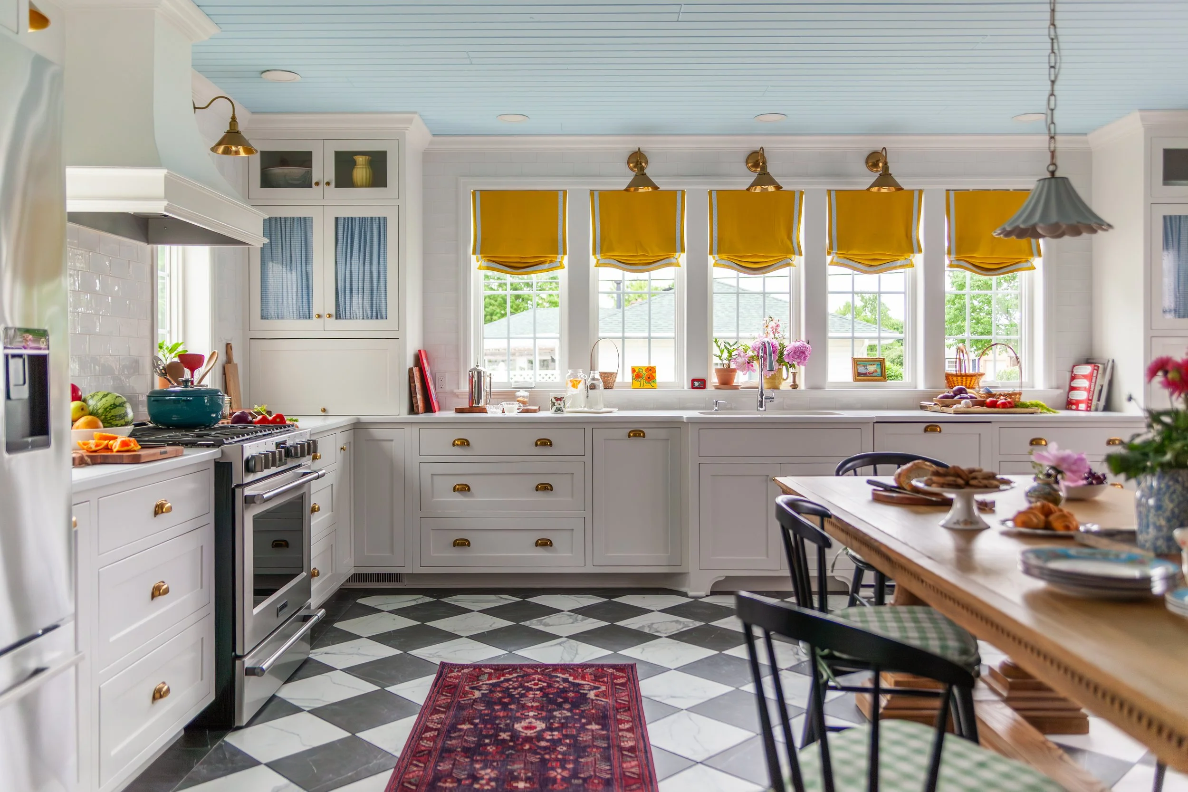
Five windows on the north wall, two on the west, and glass French doors to the east mean this kitchen catches light on every side, an unusually bright result for a room facing north. The library sits directly south of the kitchen, so even in the darker months the space stays bright.
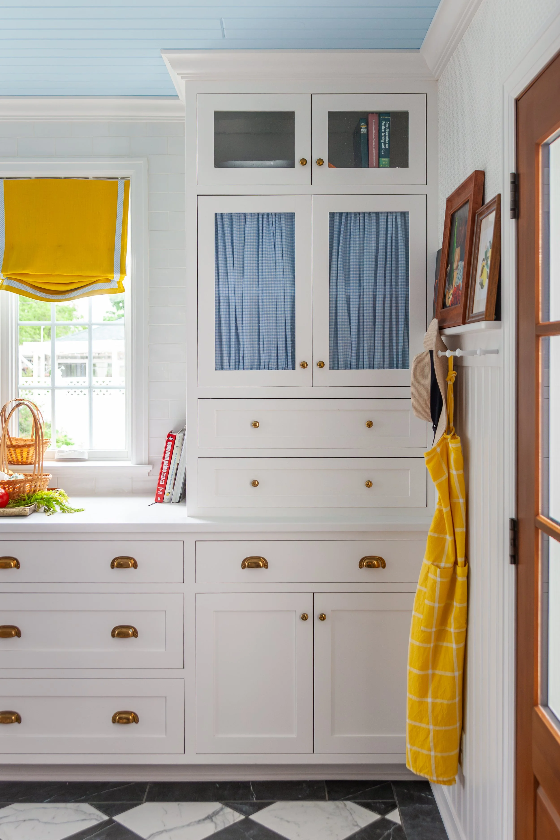
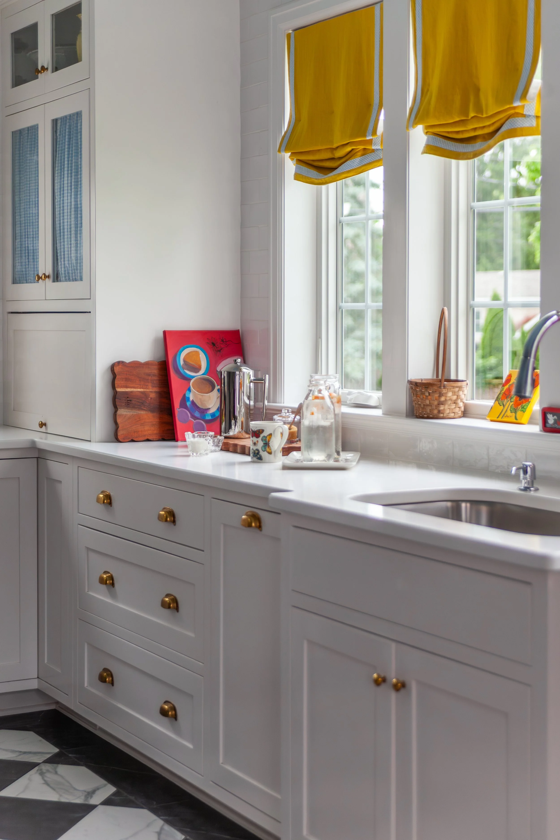
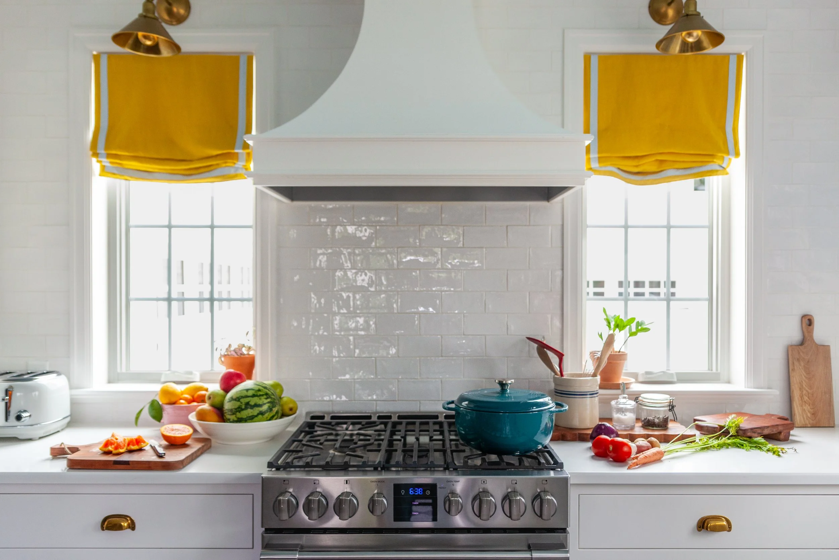
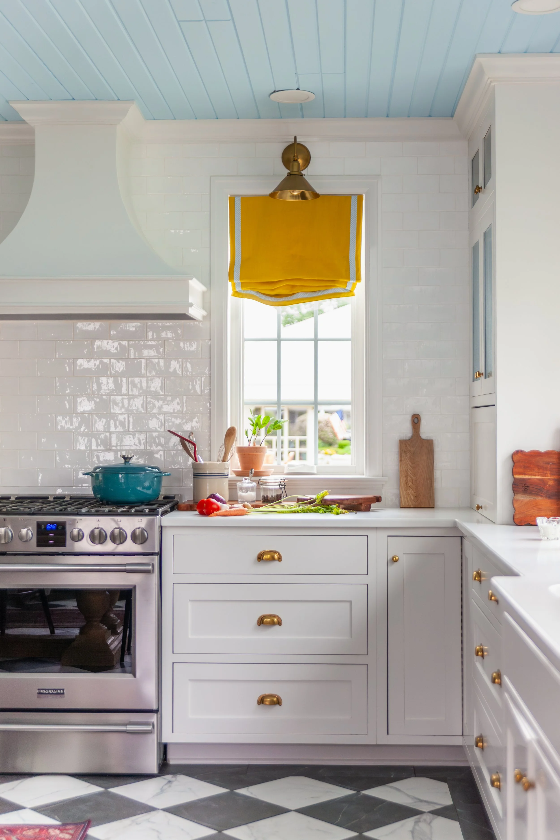
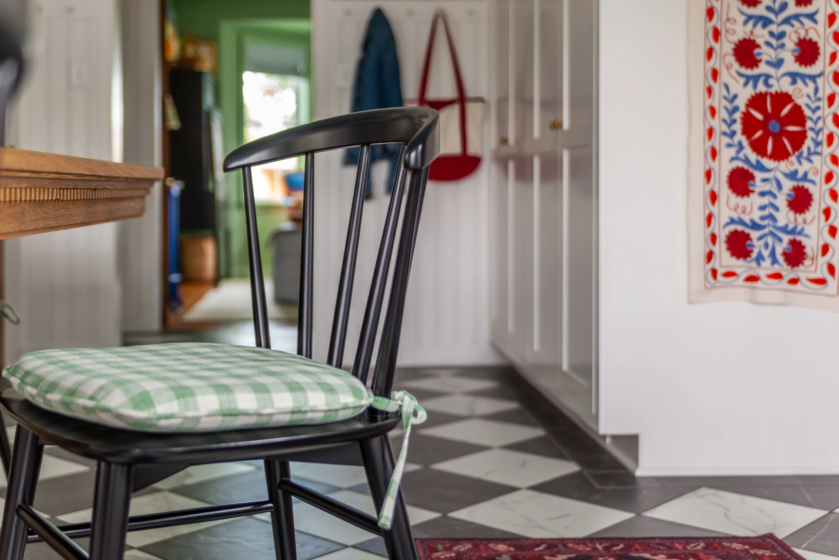
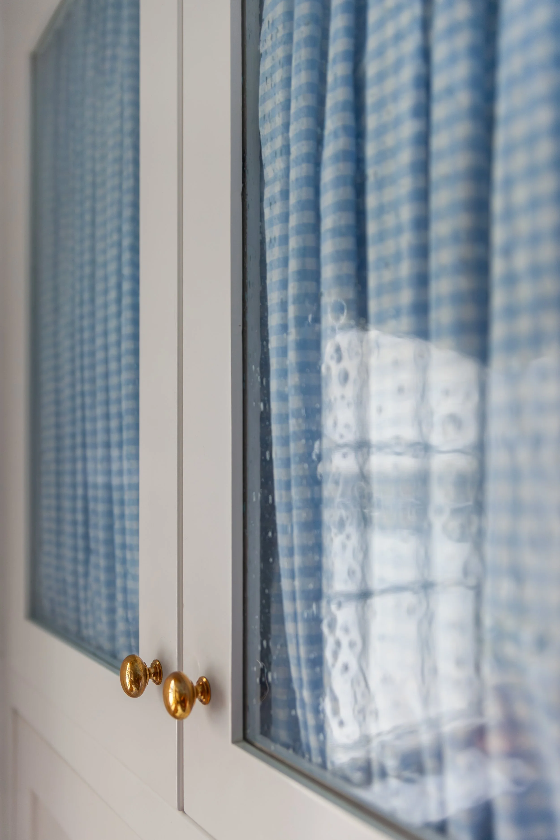
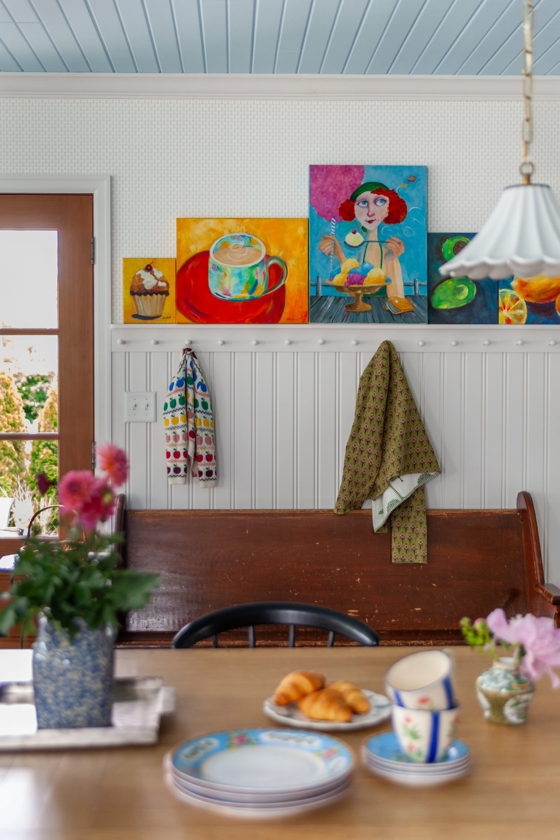
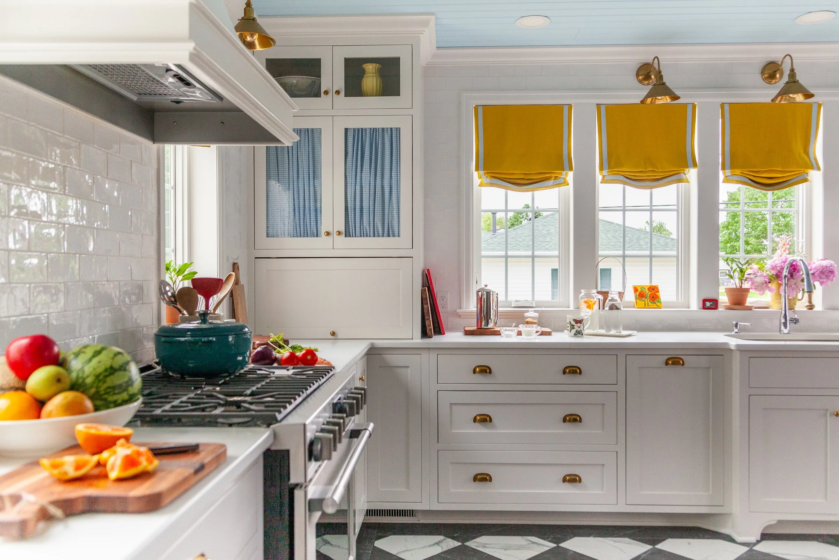
The checkerboard floor came first, setting the whole design in motion with a custom border. Yellow Roman shades brought in color, and blue gingham curtains inside the glazed hutch cabinets added personality. Layered artwork built on that color story, alongside a subtle Rifle Paper Co. wallpaper above the peg rail and beadboard. Green gingham seat cushions added another note, while the French doors' woodwork matched the home's original doors. Black dining chairs grounded the room, repeating the black already laid into the checkerboard floor.